Introduction
Planning a residential renovation or commercial construction project involves more than deciding how a property should look. Owners must understand local regulations, prepare technical drawings, and determine which approvals are required before work begins. Missing information or inaccurate documentation can lead to questions from municipal reviewers, additional design work, and unexpected delays.
A well-organised permit application helps establish a clear connection between the proposed work and the requirements of the local building department. By identifying the scope of construction early, property owners can prepare the necessary documents, coordinate design professionals, and make informed decisions before committing to a construction schedule.
Whether the project involves a basement conversion, a home addition, a structural alteration, or a commercial renovation, the approval process should begin with careful planning. Understanding the distinction between different permits and preparing complete documentation can make the process more manageable.
Understanding Construction Approvals
Construction approvals help municipalities assess whether proposed work satisfies applicable building regulations, zoning requirements, and safety standards. The precise process depends on the property, the nature of the work, and the municipality responsible for reviewing the plans.
Some projects require a building permit because they involve structural changes, new construction, additions, or changes to building systems. Other proposals may also require planning or zoning approvals before the building department can issue the necessary authorisation.
Property owners should avoid assuming that a project is exempt simply because it appears small. Requirements can vary according to the type of construction, property location, and local regulations. Confirming the applicable rules before starting work is an important first step.
Identifying the Correct Permit Requirements
The first stage is to define the proposed work accurately. A basement renovation, for example, may involve changes to room layouts, plumbing, heating, ventilation, fire separation, or emergency exits. A house addition may require architectural plans, structural calculations, and an assessment of the property’s existing conditions.
Commercial projects can introduce additional considerations, particularly when a business changes the use of a space, modifies its interior layout, installs new facilities, or expands its premises.
A development permit may be required under the applicable planning framework for certain land-use or development proposals. Its purpose and requirements differ by jurisdiction. In Ontario, property owners should confirm whether planning approvals, zoning relief, or other municipal permissions are needed alongside a building permit.
Early consultation with the relevant municipal department can clarify the approval pathway and identify supporting documents that must be prepared.
Preparing Accurate Technical Drawings
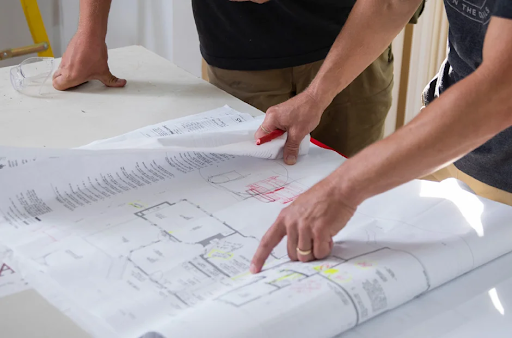
Drawings communicate the proposed design to reviewers, contractors, and other professionals. Depending on the project, a submission package may include:
- A site plan showing the property and proposed work.
- Existing floor plans documenting the current layout.
- Proposed floor plans illustrating the intended changes.
- Building elevations showing exterior features.
- Structural details and engineering calculations where required.
- Plumbing and HVAC drawings when relevant to the scope.
- Additional schedules, forms, or supporting documents requested by the municipality.
The drawings must reflect actual site conditions and the intended construction. Incorrect dimensions, conflicting layouts, or missing details can make it difficult for reviewers to understand the proposal.
Site measurements are particularly important for renovation projects because existing buildings do not always match older plans. Verifying dimensions before completing the drawings can help reduce avoidable revisions.
Coordinating Designers and Other Professionals
Construction projects often involve several disciplines. Architectural designers develop layouts and building details, while qualified structural professionals assess load-bearing elements and design appropriate structural changes. Mechanical and plumbing specialists may also be needed where systems are affected.
The professionals involved should understand the applicable building code and local submission requirements. Some projects require drawings or calculations prepared, reviewed, or signed by appropriately qualified professionals.
For example, removing a load-bearing wall requires more than producing an attractive open-plan layout. The design must account for the loads previously supported by the wall and specify an appropriate structural solution.
Clear coordination helps ensure that the drawings, calculations, and project scope remain consistent across the submission package.
Organising the Application Process
A structured process can help property owners keep their projects organised.
Step 1: Define the project scope. Identify the proposed changes, intended use of the space, and anticipated construction work.
Step 2: Confirm municipal requirements. Determine which approvals and supporting documents apply to the property and project.
Step 3: Arrange site measurements. Document existing conditions and verify important dimensions.
Step 4: Prepare the drawings. Develop the required architectural and technical documents based on the confirmed scope.
Step 5: Review the submission. Check that forms, drawings, supporting calculations, and other requested documents are consistent.
Step 6: Submit and respond. Provide the package to the appropriate authority and address any questions or revision requests.
Step 7: Obtain authorisation. Wait for the required permits and approvals before beginning work that requires them.
The time required varies according to project complexity, municipal workload, and the completeness of the submission.
Avoiding Common Approval Delays
Incomplete documentation is one of the practical problems that can complicate a construction approval process. Applicants should verify submission requirements instead of relying on assumptions or outdated checklists.
Another common issue is changing the design after drawings have been prepared. Changes to room layouts, structural elements, exterior openings, or building use may require revisions to the documentation and could affect the approval process.
Property owners should also understand that a development approval and a building permit are not interchangeable. Each authorisation serves a different purpose where both are required.
Maintaining organised records, responding promptly to municipal questions, and communicating design changes to the relevant professionals can help keep the process coordinated.
Planning for Construction After Approval
Receiving approval is an important milestone, but it does not remove the need for responsible project management. Owners should ensure that contractors work from the approved drawings and follow any permit conditions.
If the proposed construction changes materially, the owner should confirm whether revised drawings or additional authorisation are necessary. Inspections may also be required at specific stages of construction.
Keeping copies of approved plans, correspondence, inspection records, and permit documents provides a useful reference throughout the project.
Conclusion
A successful construction project begins with a clear scope, accurate drawings, appropriate professional input, and an understanding of municipal requirements. Preparing a complete permit application can help reviewers assess the proposed work and gives property owners a clearer foundation for planning construction.
Noble Ltd provides residential and commercial drafting and permit assistance, including site measurements, technical drawings, and support with municipal submissions. Property owners seeking a development permit or assistance with building permit services can discuss their project requirements with the team to understand the documentation and approval steps that may apply to their property.









+ There are no comments
Add yours